

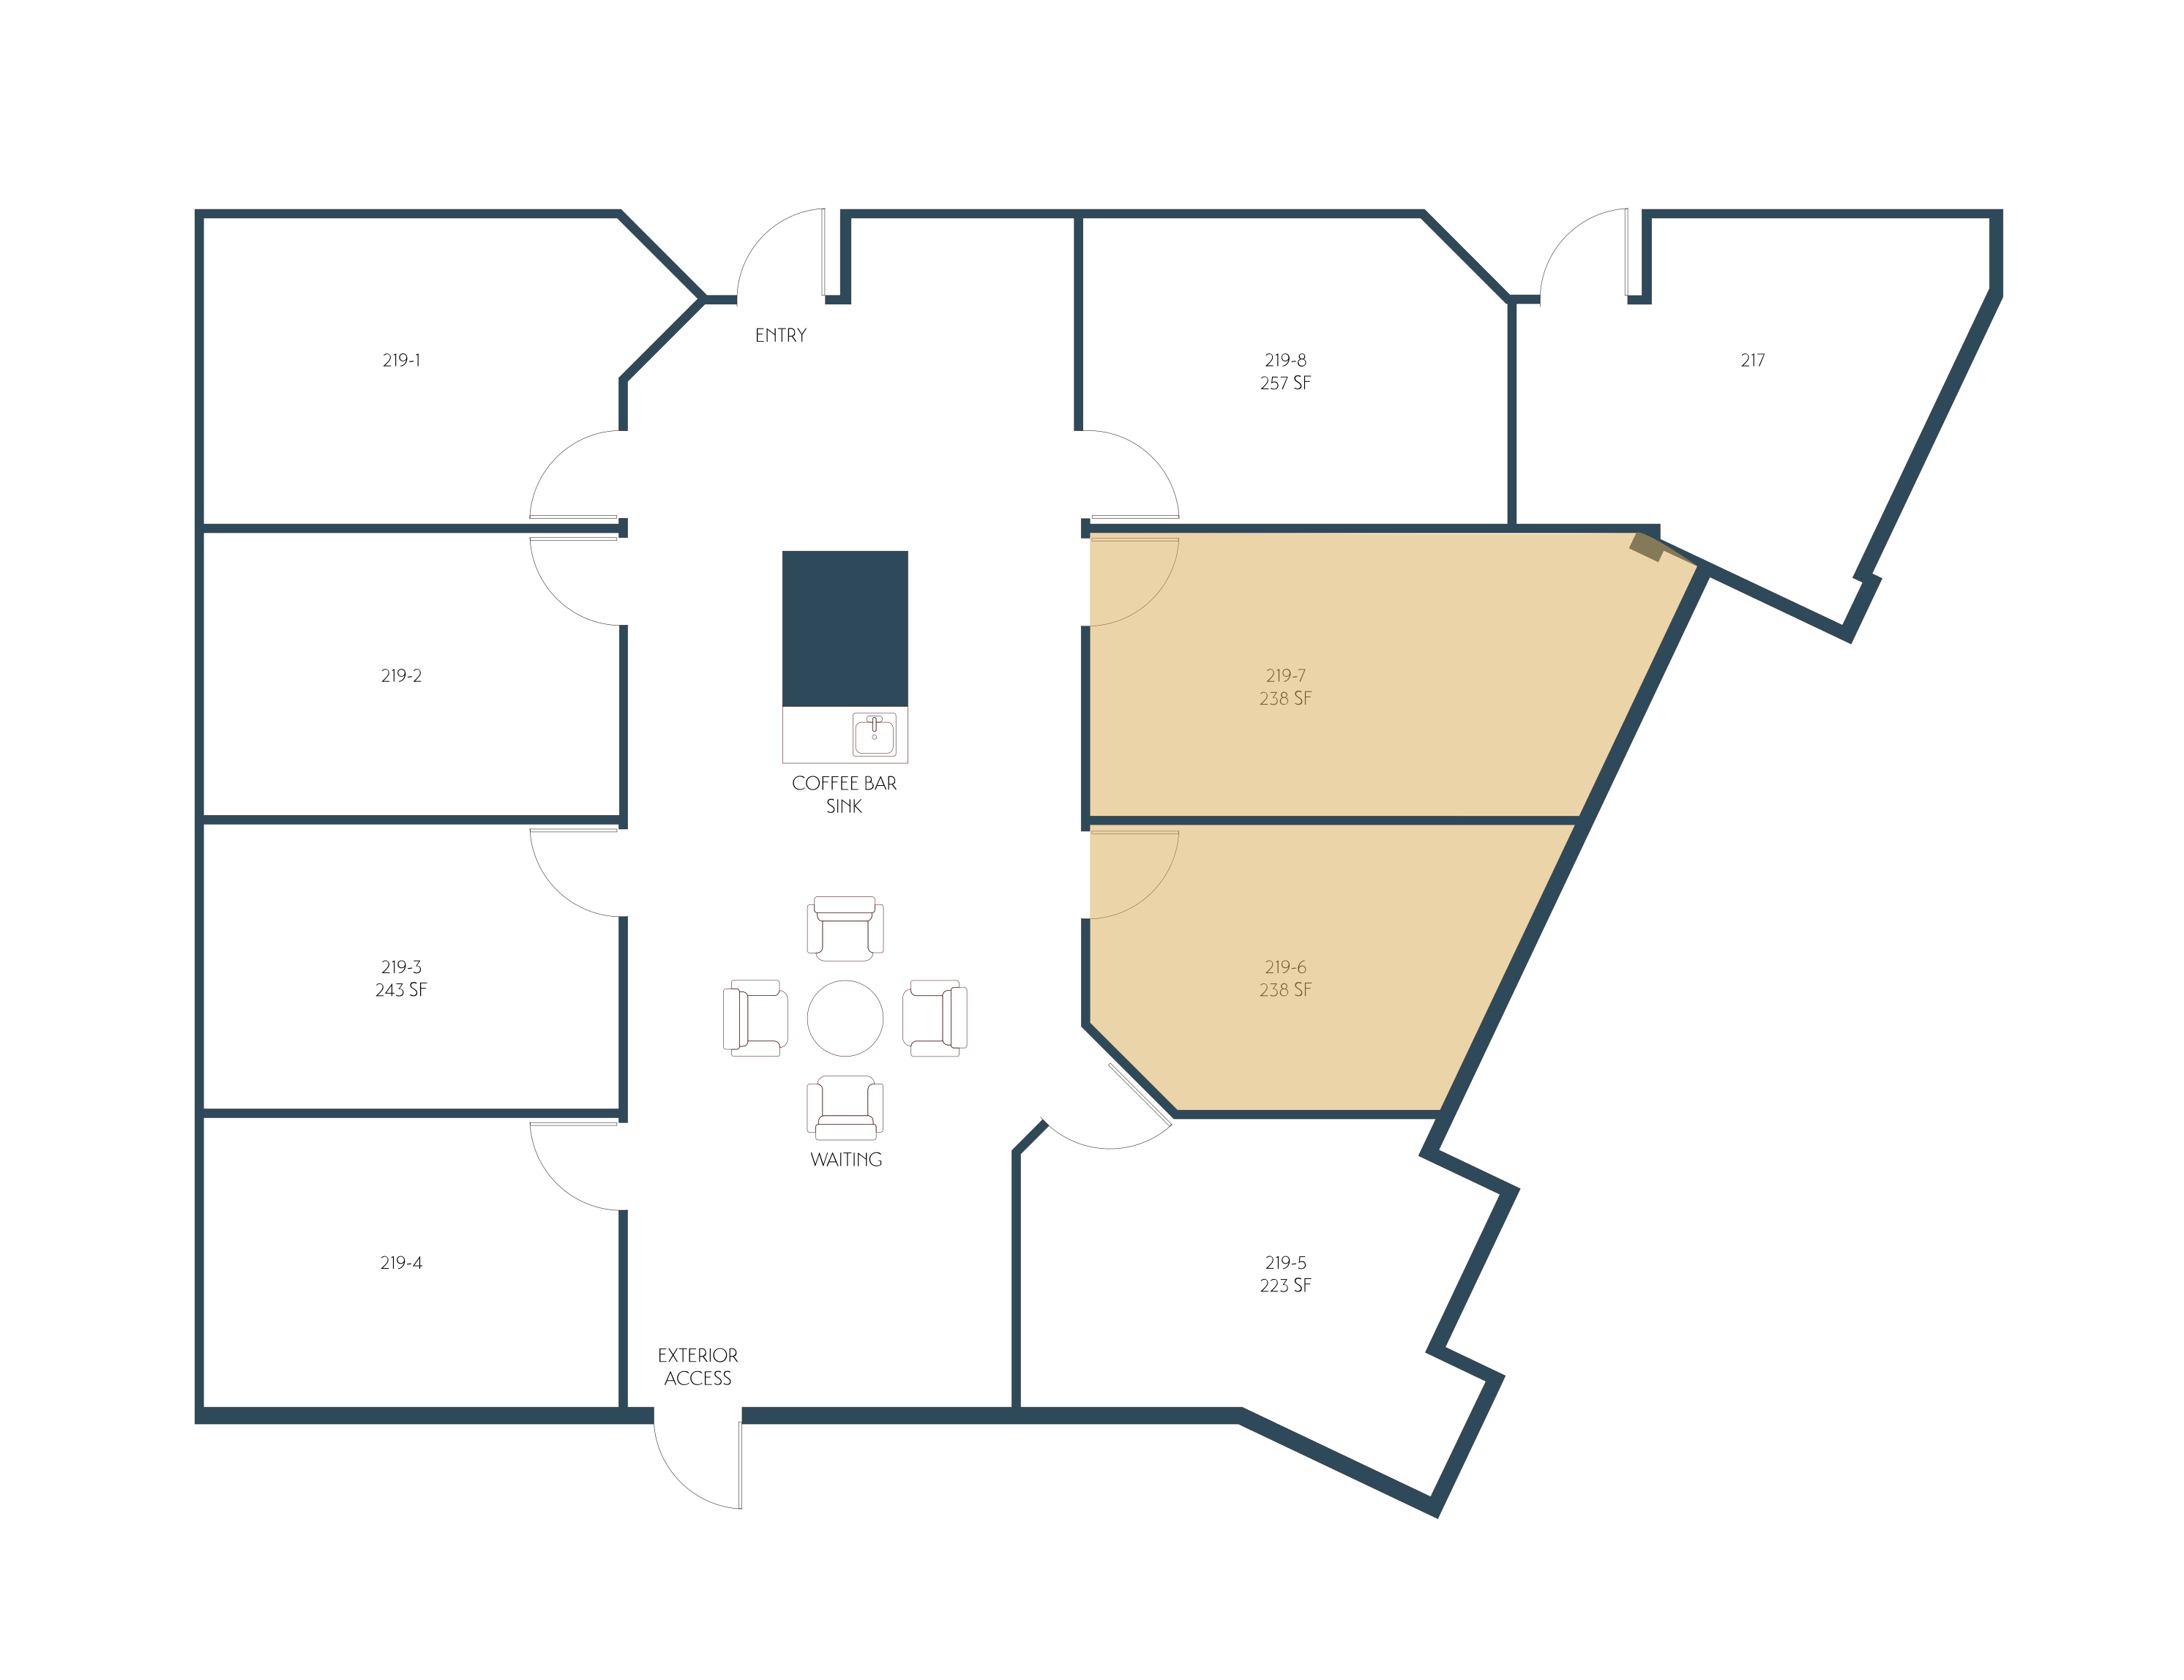
476 Square Feet

Suite 219-6/7
Second Floor • Flexible Large Floorplan • Built-in Cabinetry
Roaring Fork
About Suite
The Roaring Fork collection delivers warm, mountain-modern character with flexible, professional layouts across multiple second-floor suites.
- 219-6 $850.00 Monthly | 238 SF
- 219-7 $850.00 Monthly | 238 SF
- One flat, all-inclusive monthly rate
- Two connected suites offering flexible use as separate offices or a combined workspace
- Sliding glass door provides visibility and easy flow between the two areas
- Warm, rustic wood trim and upgraded doors enhance the professional aesthetic
- Built-in cabinetry and counter space add functional storage and workspace options
- Bright, neutral interior suitable for a variety of business layouts
- Check out the video tour here


Work Comfortably, Work Efficiently
Our Amazing Amenities

476 sq. ft. of Space

Free Underground Parking

One flat, all-inclusive monthly rate

Lounge areas

Kitchenette

Conference room

Private Bathrooms & Shower

Bike Racks

Lobby/Waiting Area
Our Available Executive Suites
Claim Your Corner in Edwards